How to Configure Shared Desks for Your Team

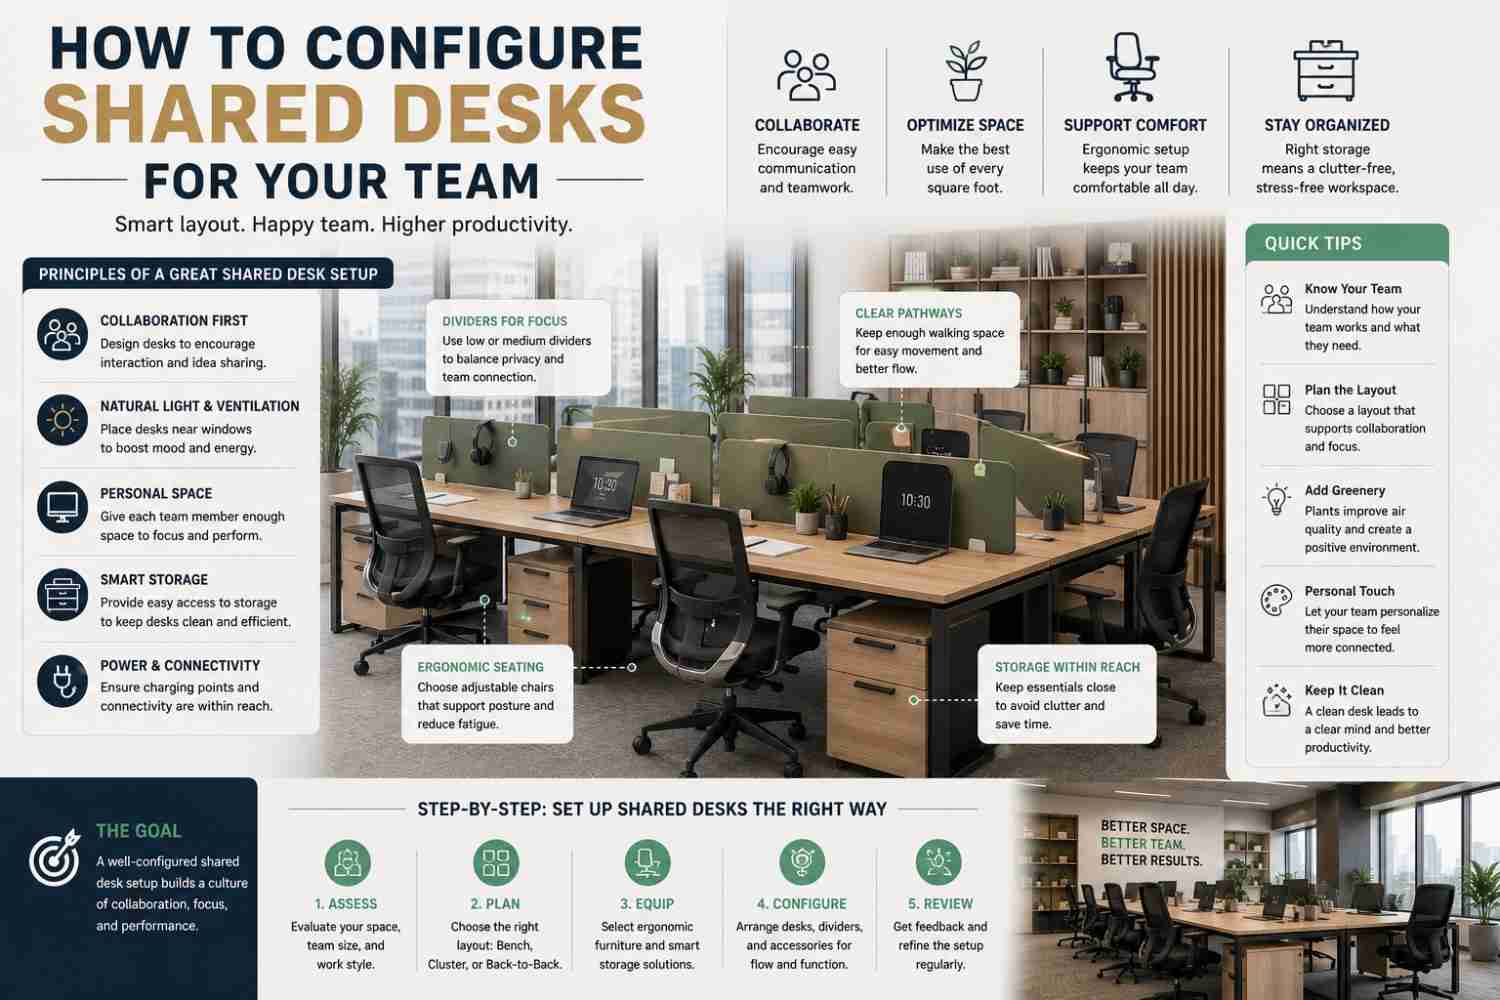
A four-person workstation can either make a growing team feel organized and connected or leave employees managing noise, cables, and competing work surfaces all day. Knowing how to configure shared desks is not simply a matter of fitting more seats into a floor plan. It is a decision about focus, comfort, supervision, collaboration, and the professional standard your office communicates.
For startups, professional firms, and larger departments, the strongest shared-desk layouts balance workstation density with personal space. The goal is not to maximize every square foot at the expense of employee wellbeing. It is to create a workspace where people can concentrate, access what they need, and work beside colleagues without constant friction.
Start With the Work, Not the Headcount
A shared desk configuration should reflect what the team does during the day. A sales team making frequent calls needs more acoustic separation than a back-office team processing documents. Designers and analysts often need larger work surfaces for dual monitors, drawings, or reference materials. A customer service department may benefit from a compact, consistent benching layout with defined cable routes and storage access.
Begin by grouping employees according to the way they collaborate. Teams that exchange information frequently should sit near one another, while roles requiring confidential calls, deep concentration, or meetings with visitors need a more protected position. This avoids a common planning mistake: placing every employee in identical workstations when their responsibilities demand different levels of privacy and surface area.
Also account for attendance patterns. If desks are shared across shifts or hybrid schedules, a hot-desking setup may reduce the number of stations required. That approach works best when each user has secure personal storage and there is a clear booking or desk-use policy. If the same people work in the office every day, assigned shared workstations generally create greater consistency and reduce daily setup time.
How to Configure Shared Desks Around Real Work
The most practical shared-desk configurations are usually based on two-, four-, or six-person clusters. Each format serves a different space and team requirement.
Two-person workstations suit managers and assistants, compact departments, or offices that need collaboration without making the room feel crowded. Positioning desks face-to-face can save space and support quick discussion, while side-by-side seating works well when employees need to review the same screen or documents.
Four-person workstation clusters are often the most efficient choice for growing teams. They create a clear departmental zone, use central cable management effectively, and maintain an open visual rhythm across the office. A four-desk pod also gives facilities teams a repeatable module that can be added as headcount grows.
Six-person configurations are effective in larger open-plan offices, particularly for sales, support, operations, and project teams. They require more careful attention to circulation, sound, and personal storage. Without privacy panels or adequate spacing, a six-person cluster can feel busy quickly. Use this format when the department benefits from close communication and the wider office has suitable breakout or meeting space for longer conversations.
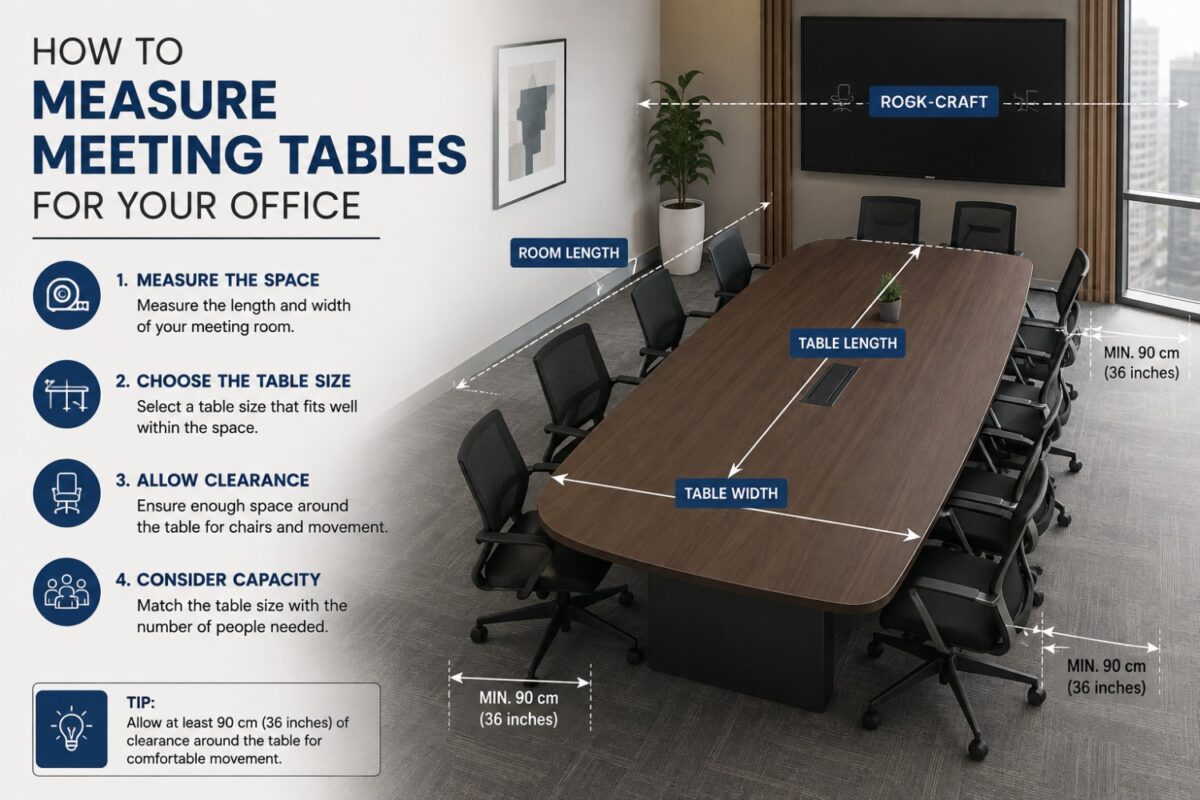
Leave sufficient clearance around every cluster for chairs to move and employees to pass without disrupting seated colleagues. The exact dimensions depend on desk depth, chair size, and room shape, but aisles should feel deliberate rather than leftover. A workstation layout that looks efficient on paper can become frustrating when drawers cannot open or staff must turn sideways to reach their seats.
Choose Desk Dimensions That Support Equipment
Desk dimensions determine whether a shared station supports productive work or encourages clutter. For standard laptop-based roles, a compact work surface may be appropriate. For employees using dual monitors, desktop computers, paperwork, or docking equipment, deeper and wider desktops provide a noticeably better daily experience.
As a general planning principle, each person should have enough width to work without elbows, monitors, and personal items crossing into the next seat. Depth matters just as much. A shallow desk can place screens too close to the user and leave no room for a keyboard, documents, or a proper monitor arm.
Consider the direction of the desk surfaces as well. Face-to-face benching is space-efficient and naturally supports shared central accessories, but it benefits from a divider that prevents direct screen exposure. Back-to-back desks offer a stronger sense of individual territory and can make cable routing simpler through a shared center spine. Side-by-side configurations feel more open, though they can increase visual distraction if employees face a busy aisle or reception area.
Build Privacy Into an Open Layout
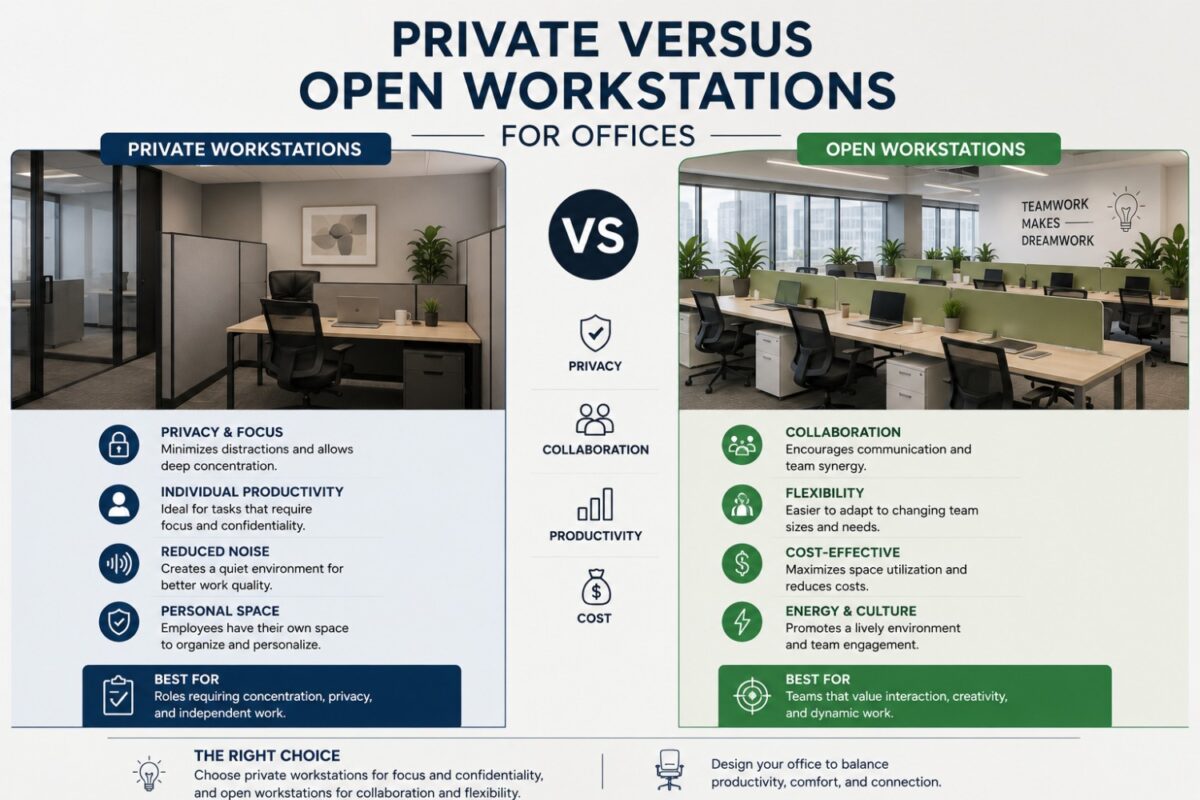
Open-plan workstations should encourage collaboration, not put every task on display. Privacy panels are one of the most effective additions to a shared desk arrangement. They define each work position, reduce visual distraction, conceal cables, and add a more composed architectural finish to workstation clusters.
Panel height should match the work style. Lower dividers preserve eye contact and a collaborative atmosphere, making them suitable for teams that work together continuously. Higher fabric or acoustic panels provide greater visual separation and can help soften office noise. They are a stronger choice for finance, HR, customer service, and roles that handle sensitive screens or frequent calls.
Privacy is not only about panels. Position shared desks away from high-traffic routes, printer stations, pantry entrances, and reception seating wherever possible. If people must walk behind an employee every few minutes, that workstation will feel exposed regardless of the furniture quality. Place focused work zones deeper within the office and reserve perimeter areas for circulation, informal meetings, or visitor-facing functions.
Treat Cable Management as Part of the Furniture
Visible wires quickly weaken the appearance of a well-furnished office. They also make cleaning harder, create trip hazards, and complicate changes when new equipment is added. Shared desks should include a clear plan for power, data, charging, and monitor cables before the workstations are installed.
A central cable tray or cable spine keeps cords contained beneath the desktop and prevents wires from spilling into leg space. Desktop grommets create a cleaner route for monitors and charging leads, while accessible power modules reduce the temptation to run extension cords across the floor. For larger workstation clusters, make sure power access is distributed fairly so one employee is not reaching beneath another desk to plug in a device.
Plan for future equipment, not only current laptops. A growing business may add second monitors, desk phones, task lights, docking stations, or charging points over time. Configurable shared desks with integrated cable-management features protect the investment and keep the office looking controlled as the team evolves.
Pair Shared Desks With Ergonomic Seating and Storage
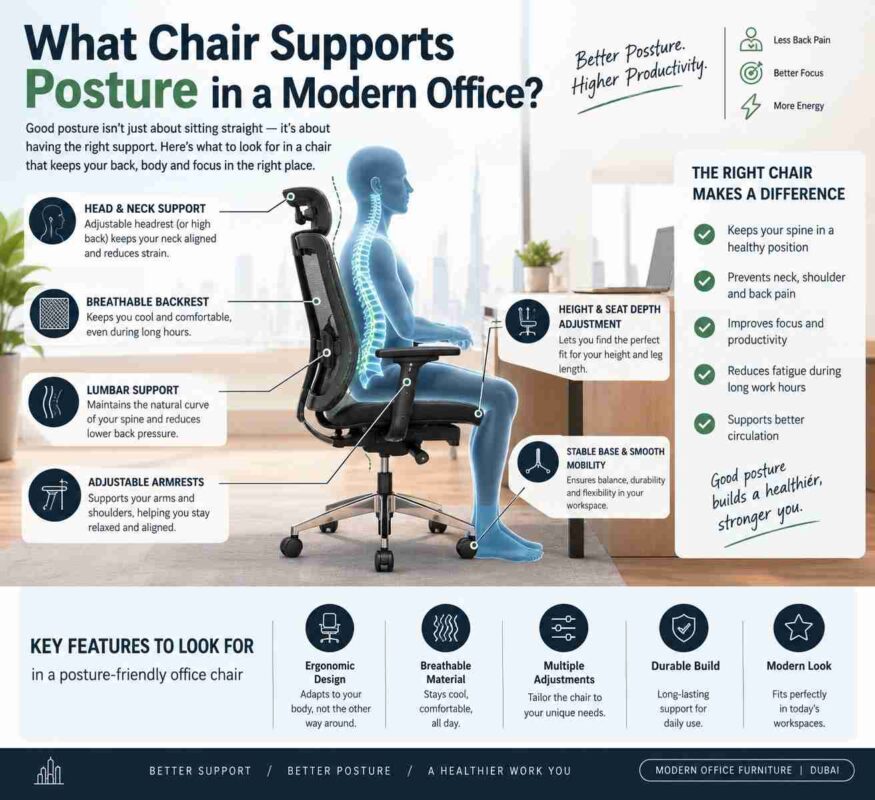
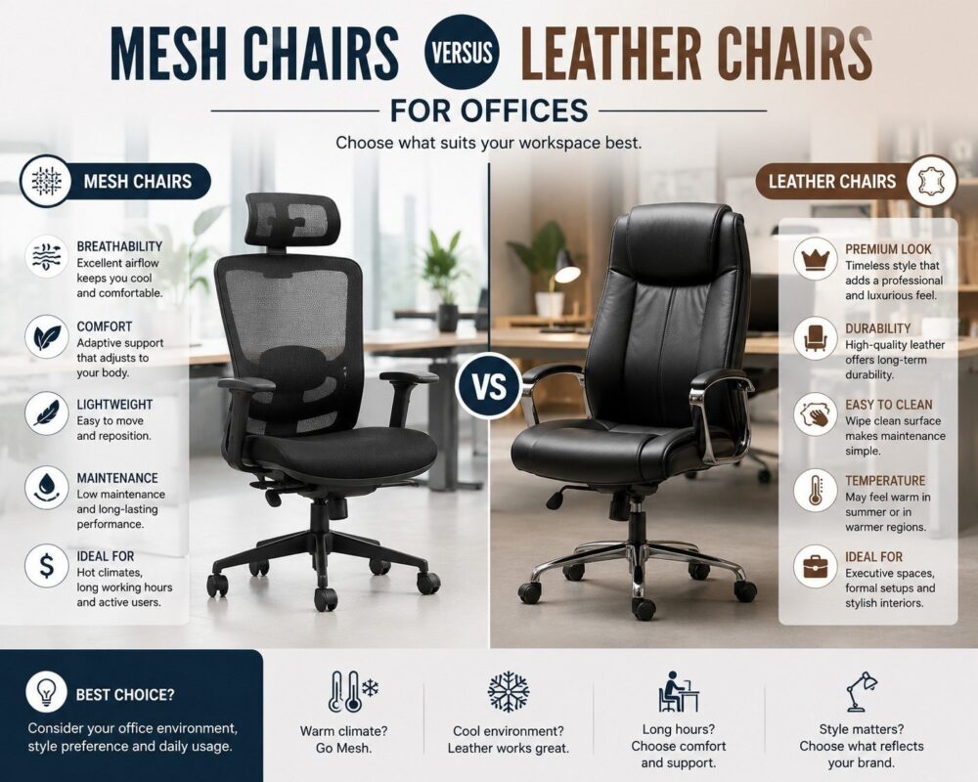
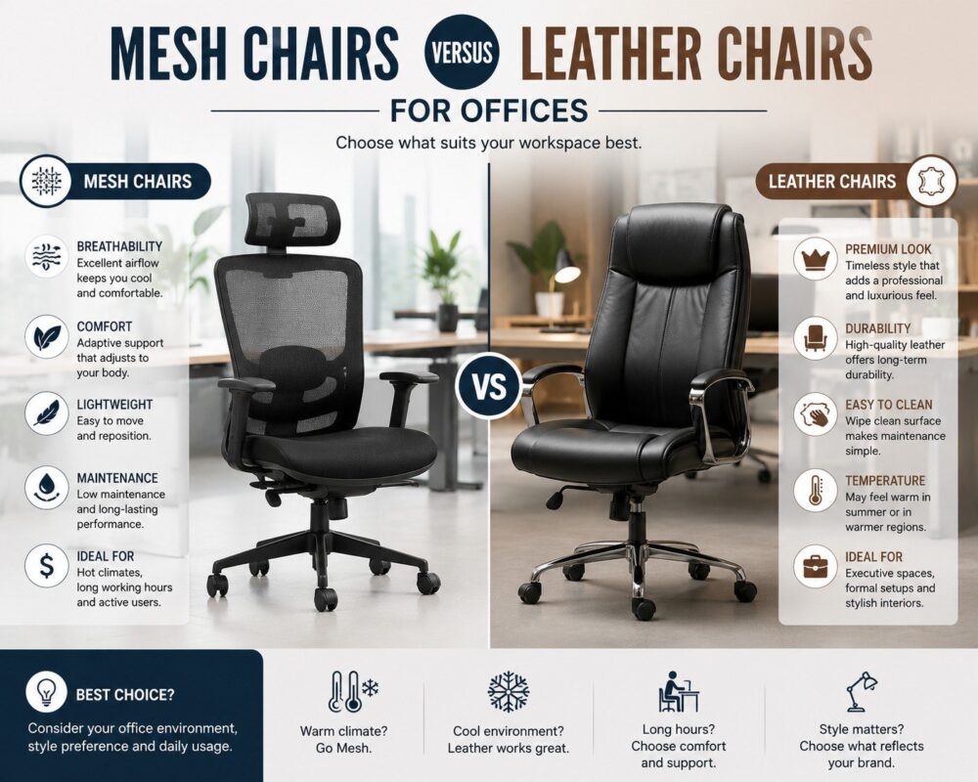
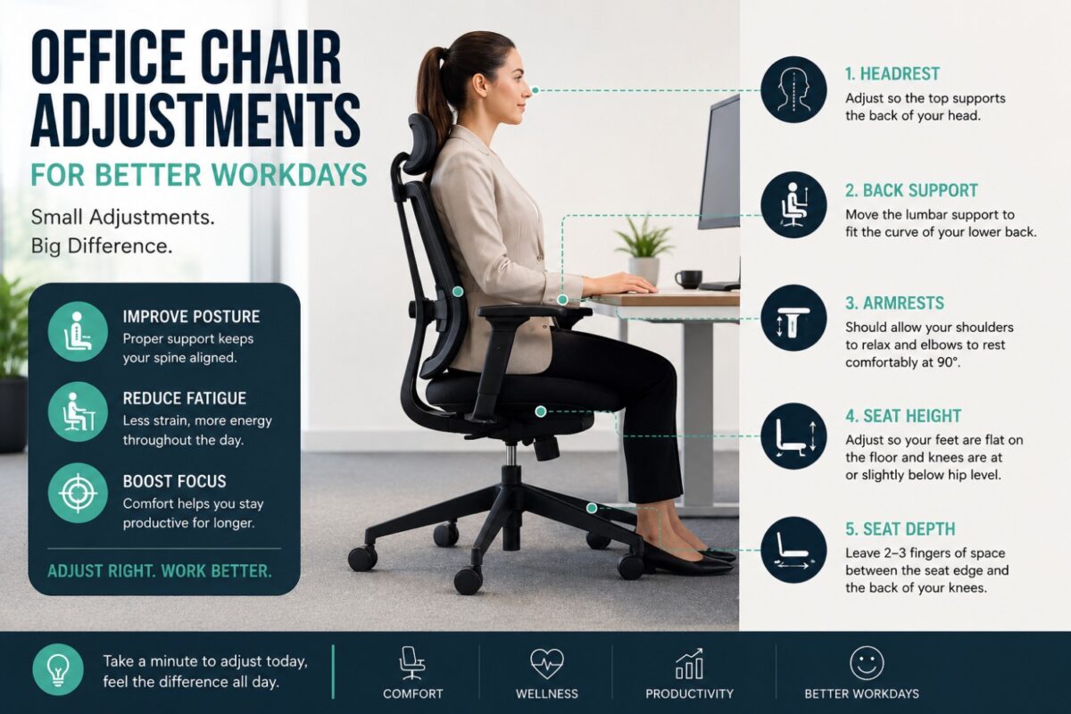
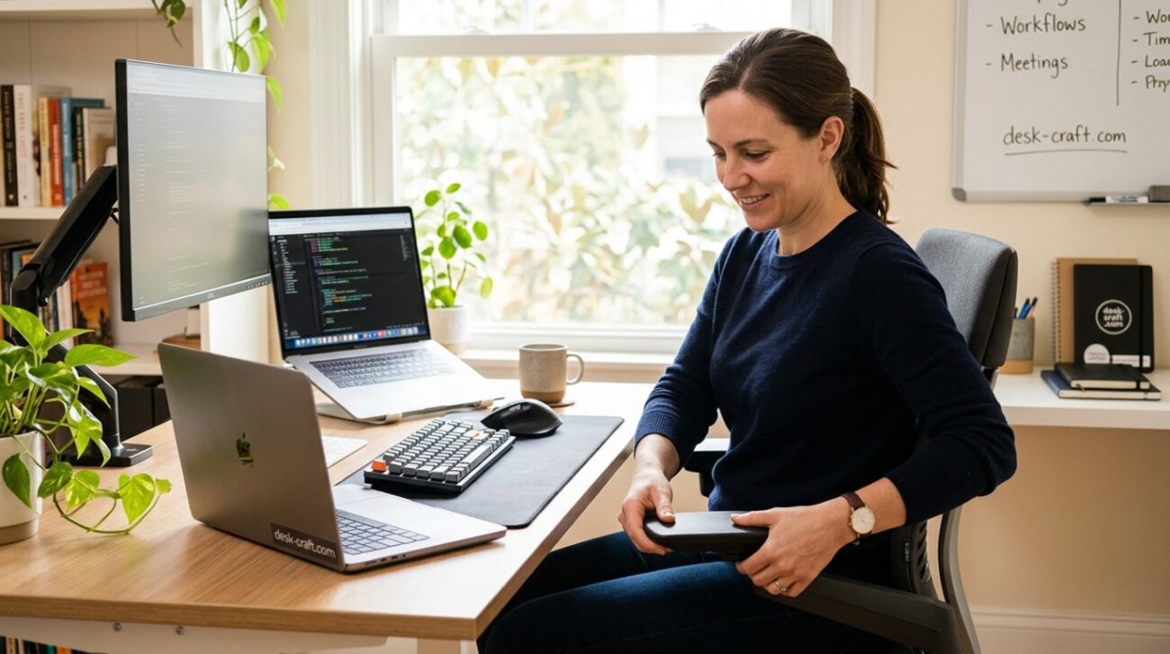
A workstation is only as comfortable as the chair and storage that support it. Employees using shared desks still need individual adjustment. Ergonomic chairs with adjustable seat height, lumbar support, armrests, and breathable mesh backrests help accommodate different users and working postures. This is especially relevant in offices with flexible seating or extended screen-based work.
Do not rely on desktop space to hold personal bags, files, and supplies. Mobile pedestals give each employee a defined place for essentials while keeping the work surface clear. They can move when teams are reorganized and typically provide a practical combination of shallow stationery drawers and deeper filing space. Vertical storage cabinets may be a better option when floor space beneath desks needs to remain open.
The trade-off is density. Adding a pedestal to every seat creates ownership and organization, but it can reduce legroom and make compact layouts feel heavier. In smaller offices, consider shared low storage between clusters, paired with lockable personal lockers or mobile units for employees who need them most.
Create a Layout That Can Grow Without Looking Temporary
The best shared-desk configuration is modular. Rather than purchasing unrelated desks one at a time, choose workstation series that can extend from two seats to four or six while maintaining the same finish, privacy-panel height, and cable-management approach. This creates visual continuity as the business expands.
Keep a small amount of flexibility in the floor plan. A desk cluster may later become a project team zone, an executive support area, or a hybrid touchdown space. Avoid fixing every available wall and corner with furniture from day one. An office needs room for the changes that come with new roles, new technology, and new ways of working.
At Desk Craft, coordinated workstation clusters, ergonomic seating, storage pedestals, and meeting furniture make it easier to carry the same professional standard from focused team areas to executive offices and client-facing spaces.
Make Shared Desks Feel Intentional
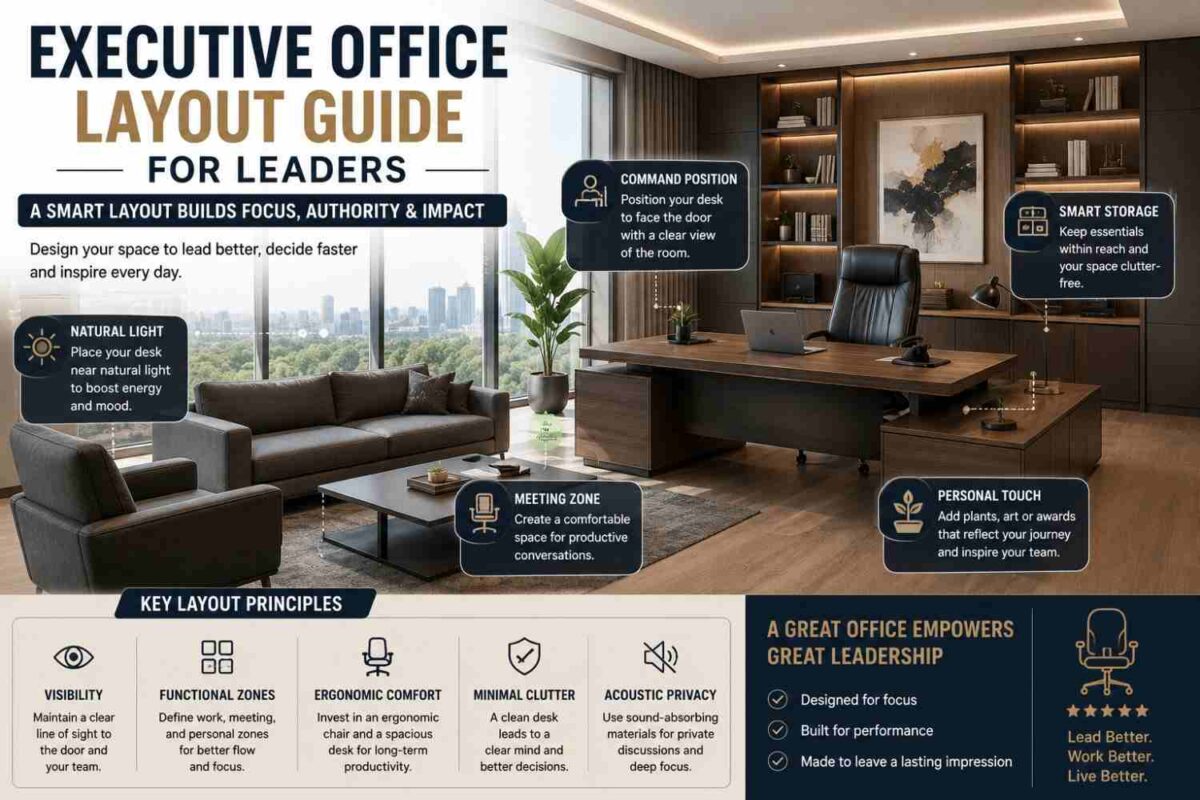
A successful shared-desk setup should never feel like a row of surfaces added to fill an empty room. Match desk finishes with reception furniture, executive desks, storage cabinets, and boardroom tables to give the office a consistent identity. Clean lines, durable materials, and considered color choices signal order to employees and credibility to visitors.
Before finalizing the layout, walk the space as an employee would. Pull out a chair, open a drawer, carry a laptop to a meeting room, and imagine a colleague taking a private call nearby. The right configuration will make those ordinary movements easier, leaving your team with a workplace that supports serious work from the first day it is in use.