

Blog
Workspace Zoning Furniture Guide for Better Offices

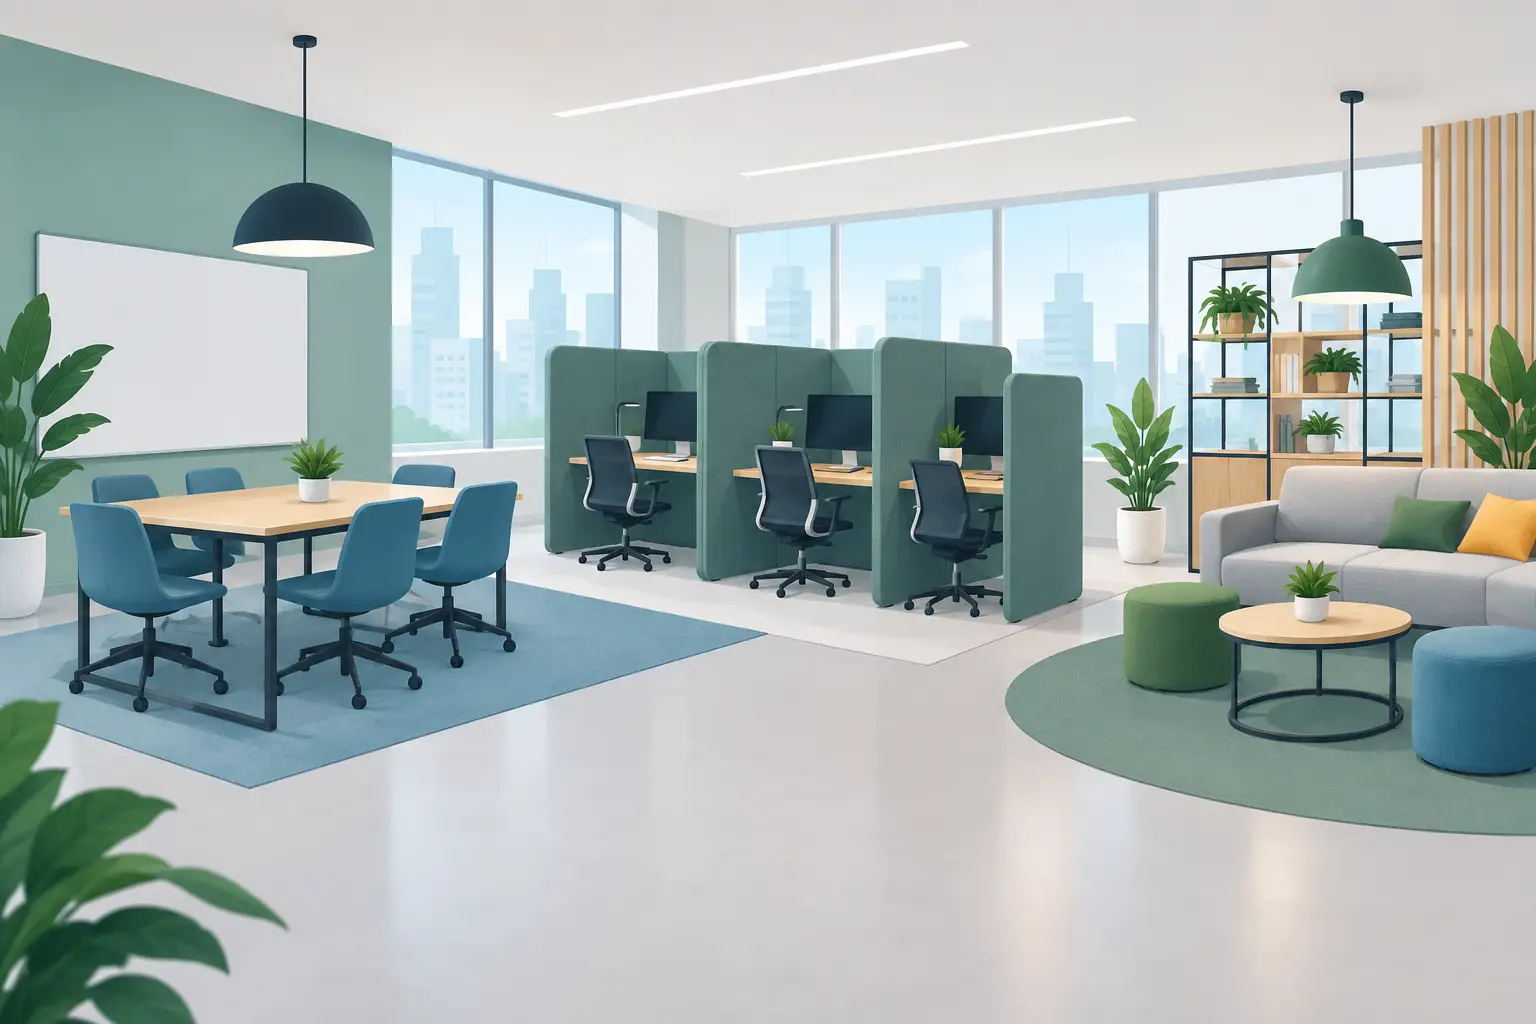
A reception desk that blocks circulation, a boardroom table squeezed into a noisy open area, or workstations facing constant foot traffic can weaken an otherwise attractive office. This workspace zoning furniture guide helps business leaders turn floor area into distinct work settings that support focus, collaboration, comfort, and a strong professional impression.
Furniture zoning is not about filling every corner. It is the deliberate use of desks, seating, storage, tables, and partitions to give each activity a clear place. For growing companies, it also creates a practical framework for expansion: teams can add workstations or reconfigure collaboration areas without losing order across the office.
Workspace Zoning Furniture Guide: Start With Work Patterns
Before selecting finishes or comparing desk sizes, look at how people actually use the office. A legal practice, creative agency, sales operation, and technology team may occupy similar square footage, but their zoning priorities are different. The right layout follows daily behavior, not a generic floor plan.
Begin by mapping the activities that require dedicated space: concentrated individual work, team coordination, confidential calls, formal meetings, visitor reception, casual conversations, and document storage. Then consider frequency. A six-seat boardroom that hosts executive meetings twice a week should not claim the most accessible area if the same office has daily huddles that need a smaller, more flexible table.
Traffic routes deserve equal attention. Main walkways should feel obvious and open, particularly between reception, work areas, meeting rooms, and shared amenities. Positioning a storage cabinet or visitor chair in a circulation path creates friction that employees notice every day. Furniture should define zones without turning the office into an obstacle course.
Measure for movement, not only furniture footprints
A desk may fit on a plan, yet still leave too little room for an employee to sit down, open drawers, or pass behind a colleague. Account for chair movement, filing access, door swings, and the clearance needed around meeting tables. This is especially relevant in compact offices, where a mobile pedestal can provide personal storage without requiring a full-height cabinet near every workstation.
Fixed furniture makes a zone feel established and formal. Mobile storage, training chairs, and modular workstation clusters create more flexibility. The trade-off is clear: highly adaptable spaces can feel less permanent, while a fixed executive office or reception setting projects greater authority and visual order.
Build Focus Zones Around Ergonomics and Privacy
Focused work zones are the operational core of most offices. Their design should reduce visual interruption, support healthy posture, and give employees enough surface area for the tools they use throughout the day.
Clustered workstations for two, four, or six users are an efficient choice for teams that need proximity without sacrificing individual territory. Privacy panels help establish personal boundaries, limit sightlines, and create a cleaner visual rhythm across an open office. They are particularly useful for finance, customer support, operations, and other roles requiring prolonged screen-based work.
Ergonomic seating completes the zone. A breathable mesh backrest supports airflow during long workdays, while adjustable height, lumbar support, armrests, and tilt functions allow different users to set up the chair correctly. High-density foam seating is often preferable where comfort and shape retention are expected over years of daily use.
Do not assume every employee needs the same workstation configuration. Designers and analysts may require deeper desks for dual monitors and documents. Sales teams that spend more time in meetings may benefit from compact stations and accessible touchdown areas. Assign desk dimensions based on work requirements, not job title alone.
Use storage to protect concentration
Unmanaged paperwork, bags, and personal equipment quickly blur the boundary between an organized workstation and a cluttered one. Under-desk pedestals keep active files close, while vertical filing cabinets use height efficiently in compact offices. Shared storage cabinets work well at the edge of a workstation neighborhood, where they can act as a subtle divider between teams.
For confidential records, choose lockable storage and place it where authorized staff can access it without crossing visitor or lounge areas. This improves both operational control and the office’s overall sense of professionalism.
Give Collaboration Its Own Furniture Language
Collaboration works best when it is intentional. If every conversation happens at a desk, focused work suffers. If formal meeting rooms are the only places available for quick decisions, teams lose time booking space or gathering in circulation areas.
Small collaboration zones can be created with a compact meeting table and comfortable visitor or training chairs. Place them close to the teams that use them most, but outside the main workstation footprint. This gives colleagues a practical place for short reviews, laptop discussions, and project check-ins without forcing them into a formal boardroom.
For larger meetings, a boardroom table should provide enough seating capacity, clear sightlines, and practical room around the perimeter. Executive finishes in wood, metal, glass, or coordinated laminate establish credibility when clients, partners, and senior leadership are present. The table is not merely a surface. It is a setting for decisions, presentations, and professional relationships.
A lounge zone serves a different purpose. Office sofas, lounge chairs, and coffee tables encourage informal conversation and give visitors a comfortable place to wait. It can also support casual internal discussions, but only if it is located away from employees who require quiet concentration. Soft seating placed directly beside workstation clusters may look contemporary while creating unwanted noise and distraction.
Create a Reception Zone That Sets Expectations
Reception is often the first zone a client sees, and it should communicate the standard of the organization before a meeting begins. A well-proportioned reception desk creates an immediate point of contact, keeps front-desk tasks organized, and separates visitor circulation from operational activity.
Select a reception desk with sufficient counter space for visitor management, deliveries, and daily equipment. Integrated storage helps the area remain composed throughout the day, while premium finishes reinforce the organization’s confidence and attention to detail. Pair it with visitor seating that is comfortable, durable, and visually aligned with the wider office palette.
Avoid treating reception as an isolated display area. It should connect logically to meeting rooms, visitor lounges, and the main office entrance. When guests must navigate behind workstations or through storage zones to find a meeting room, the layout undermines the polished impression created at the front desk.
Use Executive Furniture to Establish Authority Without Isolation
Executive offices need privacy, comfort, and a visual standard appropriate to leadership meetings. An executive desk with generous worksurface area, integrated storage, and refined finishes supports strategic work while presenting authority to visitors. Executive leather chairs add presence and comfort for extended decision-making sessions.
However, size alone does not make an executive zone effective. A large desk in a constrained room can dominate the space and leave little room for guest chairs, side storage, or informal discussion. In many offices, a balanced arrangement with an executive desk, a compact meeting table or visitor chairs, and coordinated filing storage feels more considered than an oversized desk.
Glass partitions can preserve openness while introducing acoustic and visual separation, but they do not provide complete confidentiality. Where sensitive conversations are routine, combine enclosed rooms with suitable storage and seating rather than relying on visual separation alone.
Coordinate Materials and Finishes Across Zones
Zoning should create distinction, not visual disorder. Different zones can have different furniture types while still belonging to one workplace identity. For example, workstation clusters may use durable neutral finishes, meeting rooms may feature a more substantial boardroom table, and reception may introduce a stronger executive finish or accent color.
Consistency comes from repeated details: compatible wood tones, coordinated metal frames, related upholstery colors, and a shared approach to clean lines. This is particularly valuable for organizations furnishing in stages. A coordinated collection makes it easier to add desks, filing cabinets, or seating later without making the office appear pieced together.
Durability matters as much as appearance. High-touch reception surfaces, meeting chairs used by many visitors, and shared storage units need commercial-grade materials that retain their finish under regular use. Premium craftsmanship pays off when furniture continues to look composed after busy workdays, not just on installation day.
Plan for Change Before You Need It
The best office zones have enough structure to support current operations and enough flexibility to accommodate growth. A startup may begin with a four-person workstation cluster, then add matching stations as hiring increases. An underused lounge can become a compact project area if its furniture is movable and its power access is considered early.
Keep expansion edges in mind when positioning furniture. It is easier to extend a workstation run along a planned wall than to redesign an entire office because storage, meeting tables, and circulation routes were treated as afterthoughts. For leased spaces, mobile pedestals, modular desks, and adaptable seating can protect your investment when the organization moves or reconfigures.
A well-zoned workplace makes every square foot work harder while preserving the authority and comfort people expect from a professional office. Choose furniture as part of a complete environment, and each desk, chair, cabinet, and table will help the business operate with greater clarity.


