

Blog
How to Arrange a Reception Lounge for Client Confidence

A reception lounge starts communicating before anyone reaches the front desk. A crowded entry, worn seating, or a confusing path sends a message about disorder. A composed lounge with comfortable seating, purposeful tables, and clear circulation signals authority, comfort, and operational control. Knowing how to arrange a reception lounge means designing for the real experience of visitors: arriving, checking in, waiting, and leaving with confidence in the business.
For offices in Dubai and across the UAE, the reception area often serves demanding roles at once. It may welcome clients, accommodate candidates, support short informal meetings, and present the company’s visual identity. The best layout balances premium presentation with practical daily use.
Planning reception lounge furniture for your Dubai office? Browse our office reception sofas and coffee tables, or request a reception furniture quotation with your room dimensions and seating requirements.
Start With Movement, Not Furniture
Before selecting sofas or coffee tables, map how people enter and move through the space. Visitors should immediately see the reception desk and understand where to go next. The route from the entrance to the check-in point must remain open, direct, and free of chair arms, low tables, decorative planters, or storage units.
Position the reception desk where staff have a clear view of the entrance without blocking the main path. In a narrow reception, this may mean placing the desk against a side wall or at the far end of the room. In a larger lobby, a wider front counter such as the Luxe Two-Person Reception Desk can create a strong focal point, provided there is adequate space around it for visitors, deliveries, and accessible circulation.
Leave generous clearance between seating groups and walkways. This is not merely a visual preference. It allows guests carrying bags, staff moving between work areas, and visitors with mobility needs to pass comfortably. A lounge that looks full in a floor plan can feel restrictive once people begin using it.
Define the Reception Lounge Into Clear Zones
A well-arranged reception lounge does not need to be large, but it does need structure. Rather than lining every chair against the wall, create distinct zones that support different types of waiting and interaction.
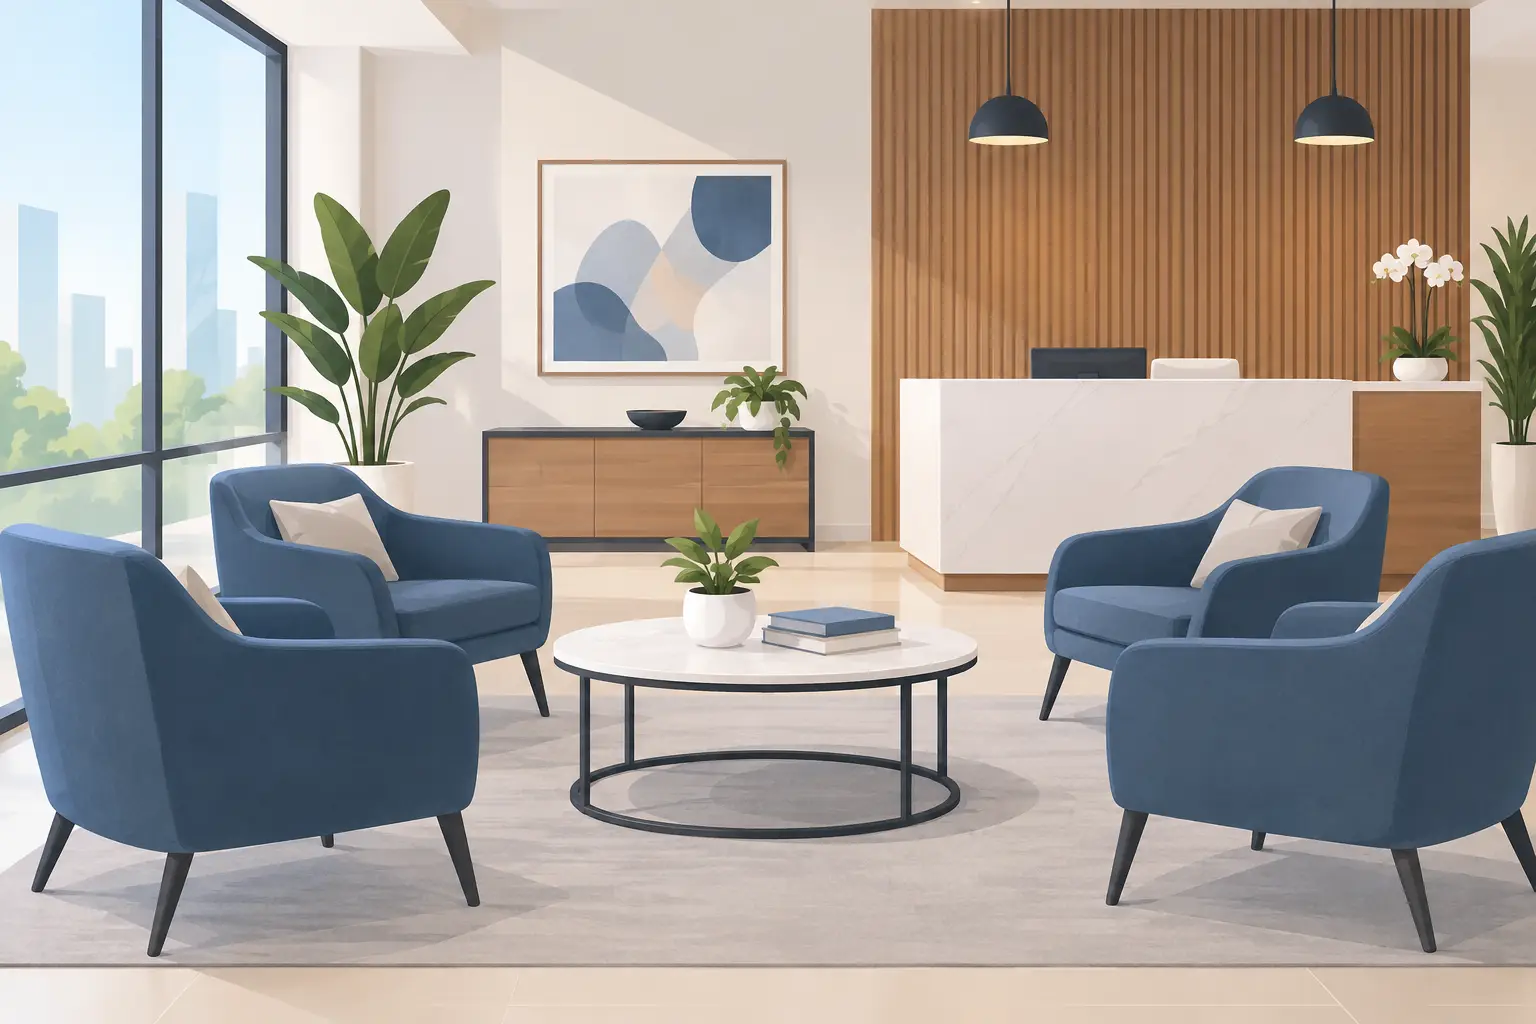
The primary waiting zone should sit close enough to the reception desk for guests to receive direction, but not so close that private conversations can be overheard. For many professional offices, a compact sofa such as the CLOUD office sofa, available in 1, 2 and 3-seater configurations, can be paired with one or two lounge chairs to create a more considered setting than a long row of identical visitor chairs.
If the room has sufficient floor area, establish a second, quieter seating group away from the desk. This works well for clients waiting before a meeting, candidates reviewing documents, or visitors taking a brief call. A pair of lounge chairs with a small occasional table can make the area feel intentional without turning the reception into a casual breakout room.
The most effective reception layouts usually include these functional areas:
- An arrival path that leads naturally from the entrance to the reception desk.
- A visible check-in point with enough standing room for one or two guests.
- A comfortable waiting area with seating sized for expected visitor volume.
- A clear route from reception to meeting rooms, elevators, or work areas.
Keep these zones visually connected through coordinated finishes, but avoid allowing one to interfere with another. For example, a coffee table should anchor seating, not extend into the main circulation route.
Choose Seating for Comfort, Capacity, and Status
Reception seating is a business decision as much as a design decision. Guests may spend five minutes in the lounge or forty-five. High-density foam, supportive seat depth, stable frames, and durable upholstery make a noticeable difference in how the space performs over time.
Start with expected occupancy. A small consultancy may need four to six seats, while a medical, legal, real estate, or corporate office may require seating for eight or more during peak periods. Avoid choosing a large sectional simply to fill the room. Oversized seating can make a reception feel less accessible and reduce the space available for movement.
Sofas create a grounded, hospitality-led atmosphere and are particularly effective in executive offices, showrooms, and client-facing professional firms. Lounge chairs offer more flexibility because they can be repositioned as visitor patterns change. Combining both often delivers the best balance: a two- or three-seat sofa for groups, plus individual chairs for privacy and adaptable capacity.
Material selection should reflect the office’s use and identity. Leather or leather-look upholstery adds executive presence and is easy to maintain, while performance fabric can soften acoustics and introduce texture. In high-traffic receptions, prioritize materials that resist staining, retain their shape, and can be cleaned without complicated maintenance routines.
Use Tables to Add Function Without Creating Clutter
Coffee tables and side tables turn a waiting area into a usable lounge. They give visitors a place to set a phone, notebook, beverage, or document, while visually anchoring the seating arrangement. Their scale matters. A table should be easy to reach from every primary seat but should not dominate the floor area.
For a sofa-and-chair arrangement, a central coffee table is usually the right choice. In tighter receptions, two smaller nesting tables or compact side tables may provide the same function with more flexibility. Round tables can soften a room with strong rectilinear furniture and are often easier to navigate around in compact layouts.
Keep surfaces disciplined. A small selection of current company materials, a discreet tissue box, or a carefully chosen decorative object may be appropriate. Stacks of outdated brochures, loose cables, and unattended delivery packages undermine even the most premium furniture selection.
Balance Brand Presence With Visual Restraint
The reception lounge should feel recognizably connected to the company, but it does not need to display every brand color or message. A strong impression often comes from disciplined choices: one signature color in upholstery or accent cushions, a reception desk finish that reflects the company’s character, and artwork or wall graphics placed where they can be appreciated without overwhelming the room.
For a law firm, financial office, or executive consultancy, darker wood tones, leather seating, and restrained metal details can communicate permanence and authority. A creative studio or technology company may prefer lighter finishes, modular lounge chairs, and more open sightlines. Neither approach is automatically better. The right direction depends on the clients you receive, the services you provide, and the wider design language of the office.
Lighting deserves equal attention. Reception lounges need flattering, even illumination rather than harsh overhead glare. Layered lighting can make the space feel composed: general lighting for circulation, focused light at the reception desk, and softer decorative lighting around seating. Avoid placing lounge chairs where visitors face direct glare from windows or reflective glass partitions.
Plan for Privacy, Acoustics, and Daily Operations
An attractive lounge can still fail if it exposes private conversations or amplifies every phone call. Position seating away from meeting room doors and active workstations where possible. If the reception desk handles sensitive information, consider a layout that gives staff a degree of acoustic separation from the waiting area.
Upholstered sofas, fabric lounge chairs, rugs, acoustic wall treatments, and curtains can all reduce the hard surfaces that cause sound to travel. In an open-plan office, privacy panels or carefully placed storage units may help define the reception boundary without making it feel enclosed.
Operational details also protect the investment. Include storage close to the reception desk for visitor badges, stationery, courier paperwork, and everyday supplies. Mobile pedestals or vertical filing cabinets can keep necessary materials out of sight while allowing the front-of-house team to work efficiently. Concealed power access near seating is useful when clients may need to charge devices, but cables should never cross a walkway.
Arrange for Flexibility as Your Office Changes
Reception requirements evolve as companies grow. A startup may initially receive only a few visitors each week, then need a more capable lounge after adding meeting rooms and client-facing teams. Select furniture that can adapt without requiring a complete redesign.
Modular seating, movable lounge chairs, nesting tables, and coordinated storage provide this flexibility. They allow facilities teams to increase seating for an event, create more personal waiting positions, or refresh the layout when traffic patterns change. Choosing commercial-grade pieces in a consistent finish also makes future additions easier to integrate.
Desk Craft approaches reception furnishing as part of a complete workplace system, where reception desks, lounge seating, coffee tables, storage, and meeting furniture work together rather than competing for attention. That coordination helps businesses maintain a polished standard as their office develops.
A reception lounge should never feel like unused space between the entrance and the office. Give every piece a job, protect the visitor’s path, and choose materials that look credible after sustained use. When a client can sit comfortably, understand where to go, and absorb the character of your business in a few quiet minutes, the room is doing valuable work.


