Blog
How to Measure Meeting Tables for Your Office

A meeting table that looks proportionate in a showroom can overwhelm a compact conference room or leave a large boardroom feeling underused. Knowing how to measure meeting tables before specifying a size protects circulation, seating comfort, presentation capability, and the polished impression clients receive when they enter the room.
For office managers, designers, and procurement teams, the objective is not simply to fit a table inside four walls. The right table should support the way your team meets: focused two-person discussions, weekly project reviews, formal client presentations, or executive decision-making. Its footprint, shape, seating capacity, and surrounding clearance must work together.
How to Measure Meeting Tables: Start With the Room
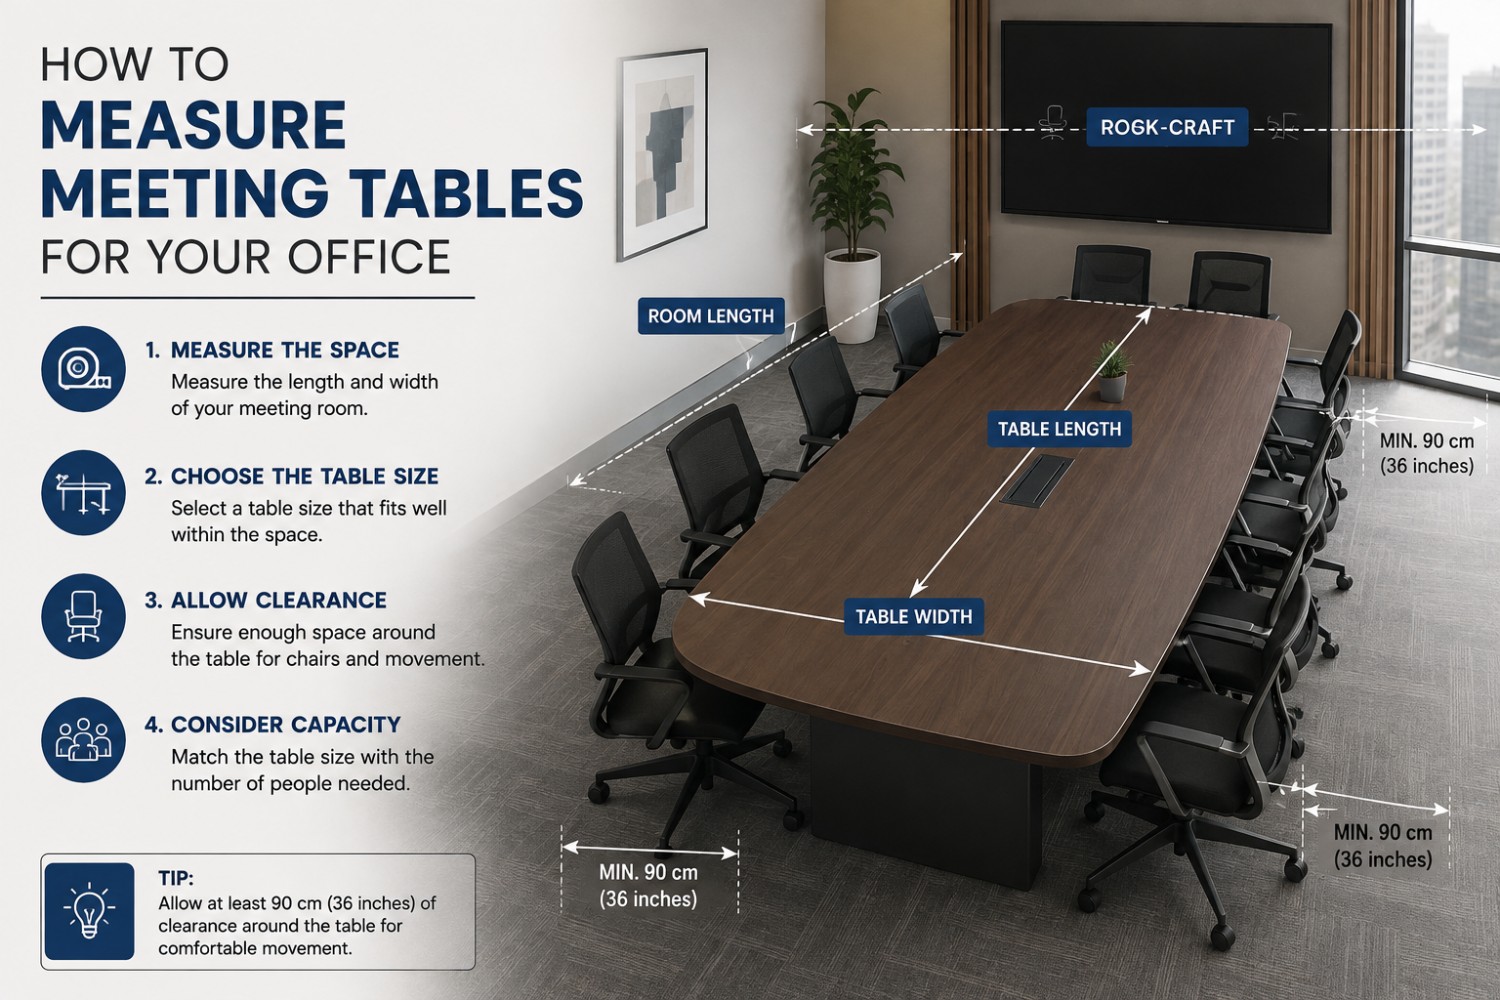
Measure the full usable area of the room first, not the empty space you can see after furniture has been removed. Record the wall-to-wall length and width, then identify features that affect placement. These include doors and their swing path, windows, built-in storage, columns, display screens, whiteboards, floor boxes, air-conditioning controls, and access panels.
Use a tape measure for smaller rooms and a laser measure for longer boardrooms. Measure in inches or feet for your initial plan, but keep millimeter dimensions when comparing commercial furniture specifications. A table listed as 94.5 inches long, for example, may be specified by the manufacturer as 2,400 mm.
Door clearance deserves particular attention. A meeting room should allow people to enter without squeezing past seated colleagues or moving chairs. If a door opens into the room, mark its full arc on your plan. If it is a sliding door, account for the clear wall area it needs when open.
Also measure the ceiling height if the room will include a pendant light, ceiling-mounted display, video-conferencing camera, or acoustic treatment. The meeting table is the central piece, but a successful room is planned as a complete professional setting.
Identify the usable furniture zone
Do not size the table to the entire room if part of that room must remain clear for circulation, storage, or presentation. In a boardroom, the usable furniture zone is often smaller than the architectural footprint. Subtract the areas needed for door access, credenzas, display walls, and pathways before selecting table dimensions.
A quick floor plan, whether hand-drawn or created digitally, is enough to reveal potential problems. Mark walls, doors, power points, and fixed elements, then draw the proposed table at scale. This step often prevents the common mistake of choosing a table based only on how many people it seats.
Measure for Chair Clearance, Not Just Table Size
The most valuable measurement around a meeting table is the clearance between the table edge and the wall, cabinet, or other obstruction. For a practical meeting room, allow at least 36 inches from the edge of the table to the nearest wall. This lets a person pull out a chair and sit down with reasonable comfort.
For a more executive boardroom or a room with frequent movement behind seated attendees, 48 inches is a stronger target. This additional space allows someone to pass behind chairs without interrupting the meeting. It also gives the room a more confident, premium presence rather than a crowded appearance.
If a table is used only occasionally by a small team, a tighter layout can work. However, reducing clearance below 30 inches usually creates friction quickly. Chairs scrape walls, visitors struggle to enter, and the space feels less organized. The trade-off may be acceptable in a compact startup office, but it should be a deliberate decision rather than an accidental result.
Remember that chairs have their own footprint. A sleek visitor chair may require less depth than an executive chair with a wide seat, armrests, and a five-star base. Measure the actual chair depth, then include room for the chair to move back from the table. Upholstered executive seating and high-back conference chairs typically need more clearance than lightweight training chairs.
Calculate Seating Capacity From the Table Perimeter
A table’s length and width do not automatically tell you how many people can use it comfortably. Each attendee needs a share of the table edge, commonly called a place setting width. Allow approximately 24 inches per person for standard meetings. For longer boardroom sessions, laptop use, documents, and larger executive chairs, 30 inches per person creates a noticeably better experience.
For example, a 96-inch rectangular table can generally seat three people on each long side at 30 inches per person. Depending on leg placement and the table base, one person may sit at each end, giving a practical capacity of six to eight people. A 120-inch table can usually support eight to 10 people, while a 144-inch table may suit 10 to 12.
These figures are planning guidelines, not fixed rules. A table with a pedestal base often allows more flexible seating than one with legs at the corners. A wide tabletop may offer generous working space but can make it harder for attendees to see or hear each other in a narrow room. Consider the meeting style alongside the capacity target.
Plan tabletop depth for the work being done
For a small meeting table used for laptops and coffee, a depth of 36 to 42 inches can be sufficient. For team discussions where everyone uses laptops, reports, and charging cables, 48 inches is more comfortable. Larger conference and boardroom tables commonly range from 48 to 60 inches deep.
A deeper table is not always better. Once the width becomes excessive, people seated opposite each other may feel too far apart for natural conversation, and cables or microphones may become harder to reach. In a video-conferencing room, table depth should also support clear camera sightlines to every participant.
Choose a Shape That Uses the Room Well
Rectangular meeting tables are the most efficient option for long, narrow rooms. They create clear seat positions, work well with wall-mounted screens, and scale easily for larger teams. Their linear form also supports a formal boardroom layout and a strong executive presentation.
Boat-shaped tables soften the corners of a rectangle while preserving useful length. The tapered ends improve movement around the room and can give attendees at the ends a more direct view of a display. They are a strong choice when a standard rectangle feels too rigid but the room still needs a structured layout.
Round tables suit smaller, collaborative rooms. They remove the visual hierarchy of a head seat and help every participant engage more equally. To measure a round table, record its diameter, then add the required chair clearance around the entire circumference. A 48-inch round table typically supports four people comfortably; a 60-inch round table can often seat five or six, depending on chair size.
Racetrack and oval tables offer a useful compromise for rooms that need the capacity of a rectangular table with gentler circulation around the ends. They can also create a more welcoming client-facing atmosphere. For unusually shaped spaces, modular table sections may provide the best fit because the configuration can be adapted as teams and meeting formats change.
Check Technology, Power, and Presentation Layout
Modern meeting rooms require more than enough seating. Before finalizing dimensions, decide where screens, cameras, microphones, power modules, and cable management will sit. A table may physically fit the room but perform poorly if attendees cannot charge laptops or if cables cross walkways.
For larger tables, integrated power boxes are usually best positioned along the centerline, where users on both sides can reach them. Confirm that the table design supports cable routing to a floor box or wall outlet. If power cannot be integrated, plan a clean alternative rather than relying on visible extension cords that undermine the room’s professional finish.
Sightlines matter as well. Everyone should be able to see the primary display without turning uncomfortably or looking past a colleague’s monitor. In rooms designed for hybrid meetings, test camera framing from the intended screen position. A table that is too long, too wide, or positioned too close to the display can compromise participation for remote attendees.
A Simple On-Site Measuring Process
Before ordering, use this practical sequence to verify the layout:
- Measure the room length, width, door swing, fixed features, and available power locations.
- Mark the desired table outline on the floor using painter’s tape.
- Place actual chairs or boxes matching the chair footprint around the taped outline.
- Test entry, chair pullback, circulation behind seated users, and sightlines to the display.
- Confirm the final size against the table base, power access, and delivery route into the building.
The floor-tape test is especially useful when furnishing a new office or reconfiguring an existing room. It turns abstract dimensions into a real experience for department heads and decision-makers. If people cannot pass comfortably while the outline is taped on the floor, the finished table will not solve the issue.
Avoid Measurement Mistakes That Affect Daily Use
The most frequent error is measuring only the tabletop and ignoring chairs. Another is assuming a published seating capacity represents comfortable everyday use. Manufacturers may state a maximum capacity, while your team may need greater personal space for laptops, files, and extended meetings.
It is also easy to forget delivery access. Measure elevators, corridors, stairwells, door openings, and tight turns before selecting a large one-piece boardroom table. In some offices, a modular or sectional design is the sensible choice because it can be installed without compromising the desired scale or finish.
Finally, avoid choosing a table solely to fill available floor area. A large room does not always require the largest possible table. If most meetings involve six people, a well-proportioned eight-seat table can feel more purposeful than a 16-seat boardroom table that remains half empty.
A precisely measured meeting table gives the room authority without sacrificing comfort. When the proportions support natural movement, focused discussion, and reliable technology access, the meeting space becomes a place where teams can make decisions with confidence – and where every client sees an organization that is prepared, considered, and ready to perform.