Executive Office Layout Guide for Leaders

An executive office is where private decisions, focused work, and high-value conversations happen. A strong executive office layout guide starts with that reality: the room must project authority without becoming formal at the expense of comfort, access, or daily performance. The right plan gives a leader visual command of the space while providing a practical setting for video calls, document review, confidential meetings, and uninterrupted work.
Start With the Executive’s Working Style
The best layout is not determined by square footage alone. It depends on how the executive works and who enters the office. A founder who hosts investor meetings needs more guest seating and a presentation-ready backdrop. A department head managing sensitive documents may prioritize lockable storage and a desk position that keeps screens away from the doorway. A director who spends much of the day in virtual meetings needs acoustic consideration, camera-friendly lighting, and a clean background.
Before selecting furniture, define the room’s main purpose. Most executive offices combine three functions: concentrated desk work, small meetings, and private storage. When one function dominates, the layout should reflect it. Trying to give every zone equal space can make a compact office feel crowded and reduce the premium impression the room should create.
Also consider access. The executive should be able to move from the desk to storage, meeting seats, and the door without weaving around furniture. Clear circulation makes a room feel composed, not merely furnished.
Executive Office Layout Guide: Plan the Zones
A well-planned executive office usually has a primary work zone, a visitor zone, and a storage zone. In larger rooms, a fourth informal seating area can support relaxed one-on-one discussions. These zones should feel connected through coordinated finishes, but they do not need to be rigidly divided.
Position the Executive Desk First
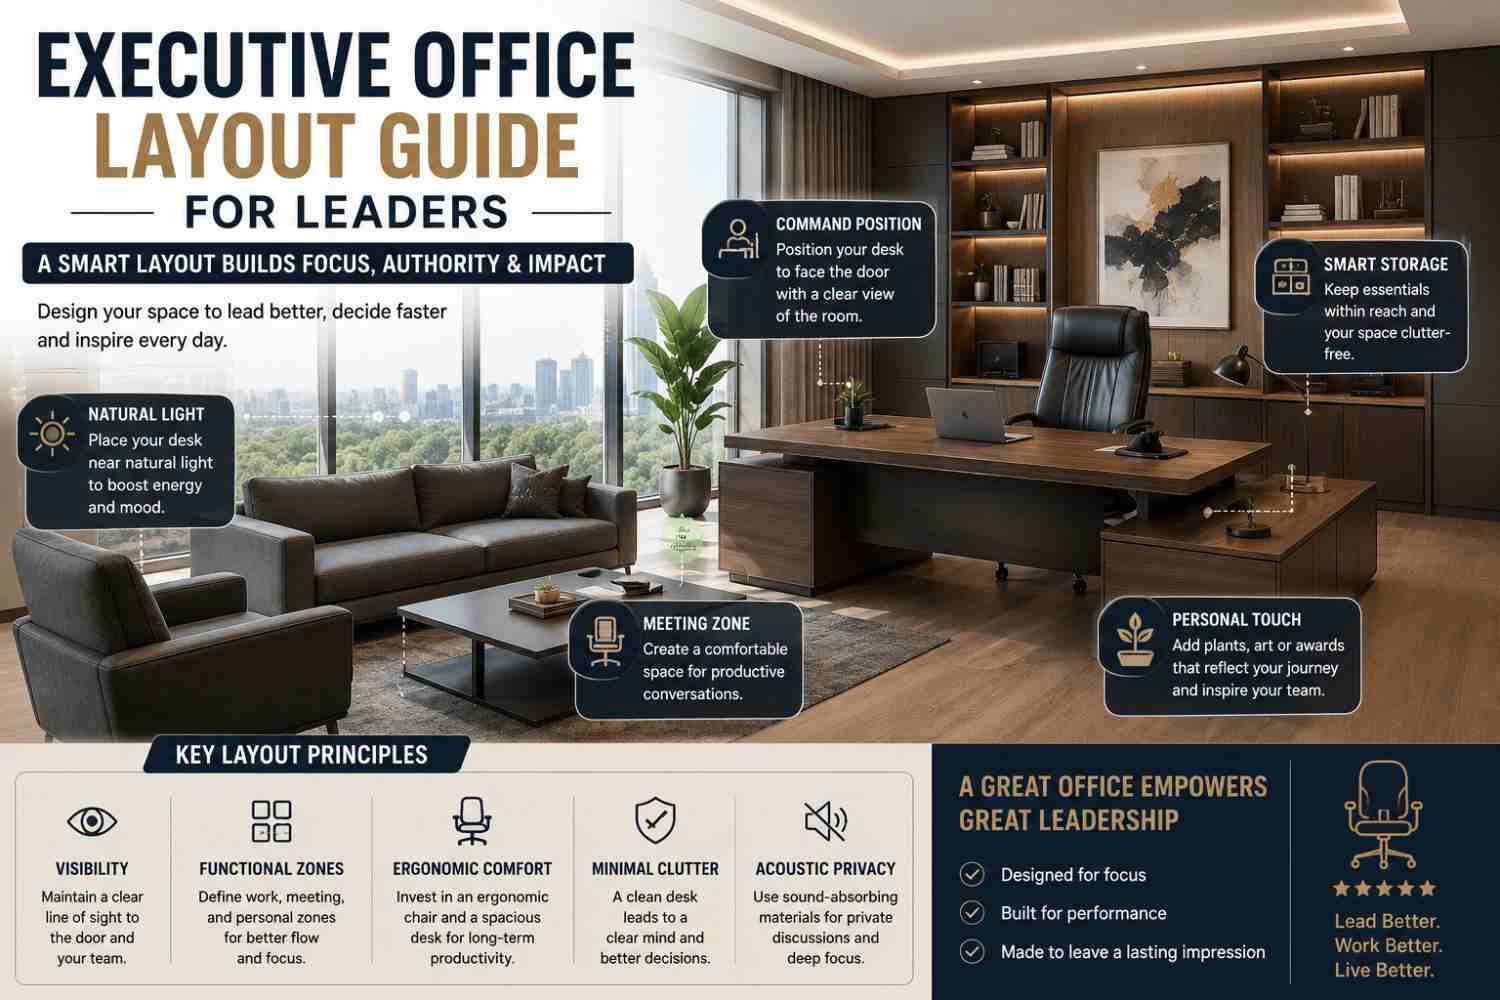
The executive desk is the visual anchor of the room. Place it where the user has a clear view of the entrance without sitting directly in the path of the door. This position creates a natural sense of control and helps visitors understand where to approach and sit.
In many offices, positioning the desk perpendicular to a window provides the best balance. It can reduce glare on monitors while preserving daylight and an outward view. Placing a desk directly in front of a window can look impressive, but it may create screen glare and poor video-call lighting. If the window wall is the strongest architectural feature, use blinds, task lighting, and monitor placement to manage those trade-offs.
Desk dimensions should suit the equipment and paperwork the executive uses. A compact desk may work for a laptop-based role, but a leadership workspace often benefits from a broader top that accommodates dual monitors, a desk pad, a phone, documents, and space for a quick face-to-face discussion. Executive desks with side returns or credenzas add surface area without requiring an oversized central desk.
Choose an executive finish that aligns with the company’s character. Rich wood tones and leather seating communicate established authority. Clean white, walnut, charcoal, or mixed-material finishes can suit a modern professional firm or technology-led business. The goal is not decoration for its own sake. The materials should support a strong impression of quality, order, and permanence.
Build a Visitor Area That Does Not Interrupt Work
Guest seating should sit across from the desk or slightly to one side, depending on the room shape. Two visitor chairs are often enough for private meetings, interviews, and client discussions. They should be comfortable enough for a 30-minute conversation, yet visually lighter than the executive chair so the hierarchy of the space remains clear.
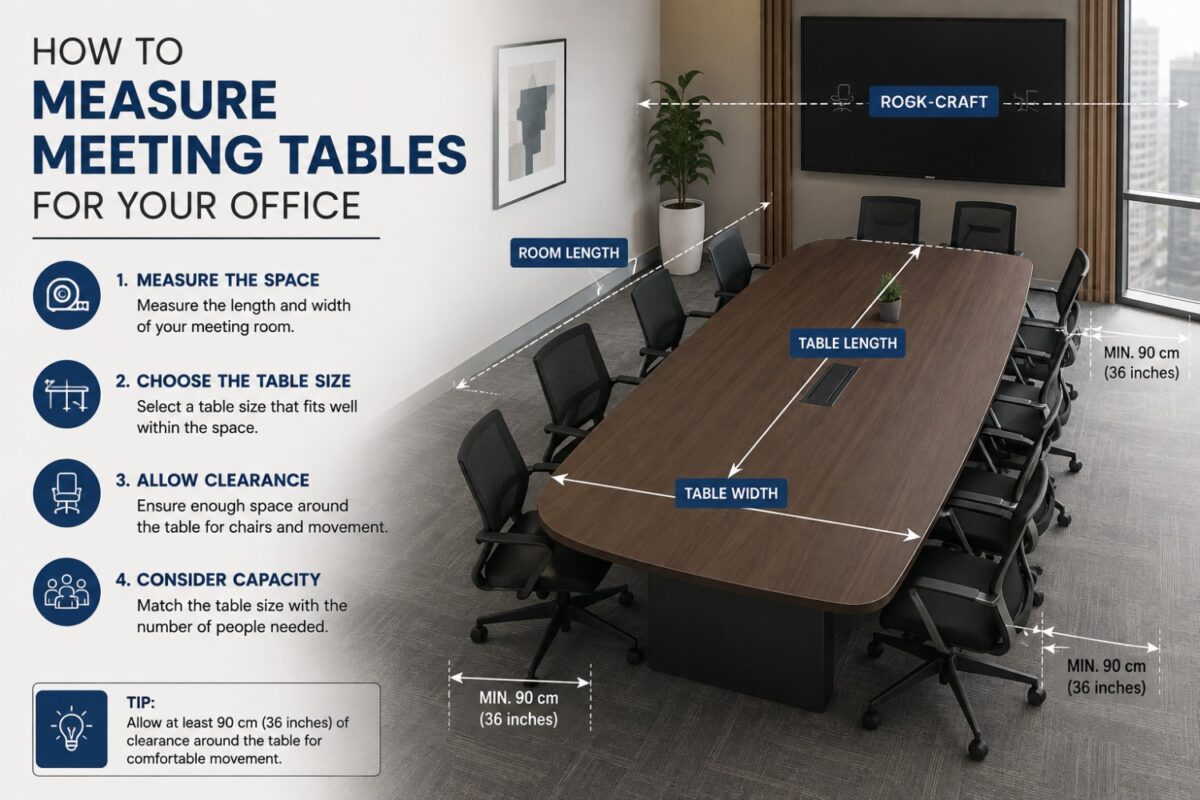
Leave sufficient room between the desk and visitor chairs for comfortable entry and exit. A cramped visitor position makes even premium furniture feel inconvenient. If the office regularly hosts three or four people, a small round meeting table may work better than adding too many chairs directly in front of the desk.
For a larger executive suite, create a separate meeting zone with a compact conference table and four to six chairs. This allows formal discussions to happen away from the main desk, protecting the executive’s work surface from becoming a meeting table. It also gives the room a more organized rhythm: work happens at the desk, discussions happen at the table.
Keep Storage Close, Quiet, and Intentional
Storage is one of the most overlooked parts of executive office planning. Files, devices, stationery, awards, samples, and personal items can quickly undermine a polished setting when they have no assigned place. Use a combination of a mobile pedestal for daily essentials and a credenza or vertical filing cabinet for larger items.
Place frequently used storage within easy reach of the desk. Less frequently used files can occupy a rear or side wall. Lockable drawers are especially valuable in offices handling contracts, financial records, employee information, or client documents.
Avoid filling every wall with cabinets. Tall storage can be useful, but too much of it creates a heavy, closed-in feeling. In a smaller room, a low credenza behind the desk often provides storage while keeping sightlines open. It can also create a composed backdrop for video calls or display a limited number of books, awards, and carefully selected accessories.
Select Seating for Authority and Comfort
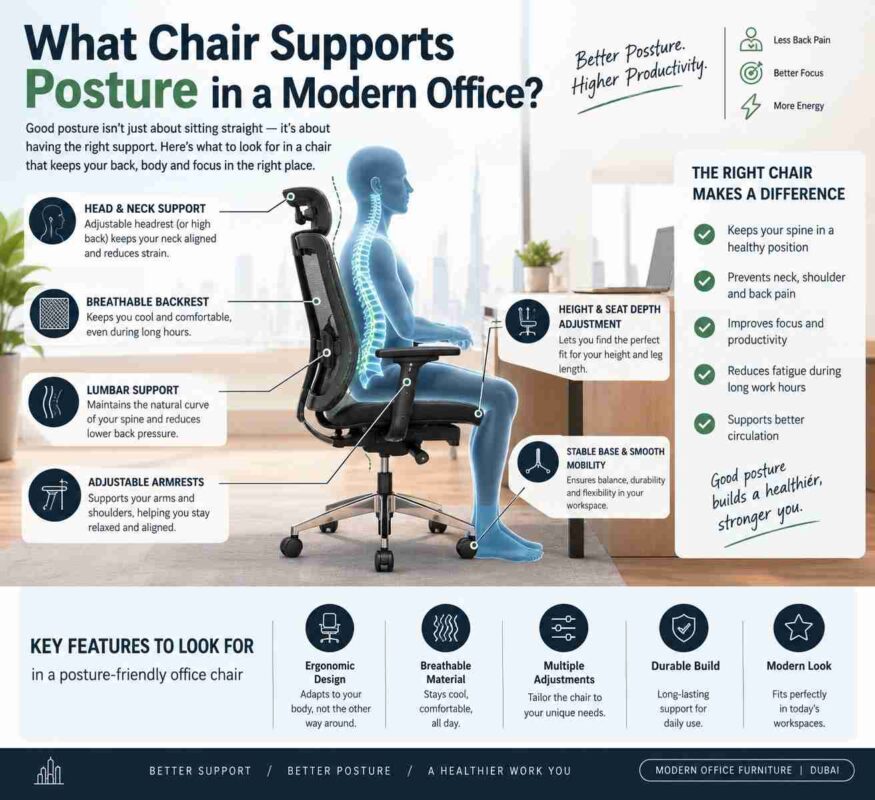
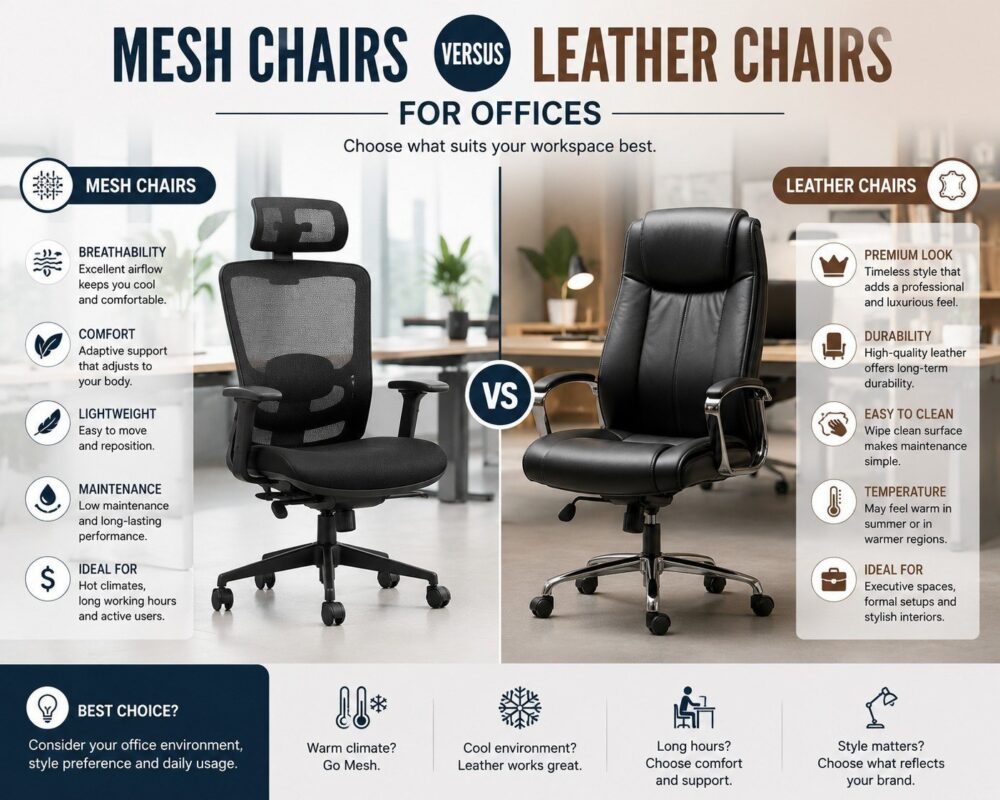
An executive chair should support long working hours as confidently as it supports the room’s visual status. Leather or leather-look executive chairs bring presence and a traditional leadership aesthetic, particularly when paired with substantial desks and wood finishes. For executives who prioritize cooling and movement during extended computer work, a high-quality ergonomic chair with a breathable mesh backrest may be the better operational choice.
The strongest option depends on the role. A client-facing managing partner may prefer the confidence of a high-back executive leather chair. A hands-on operations leader who spends six hours a day reviewing dashboards and attending calls may gain more from adjustable lumbar support, synchronized tilt, seat-depth adjustment, and breathable materials.
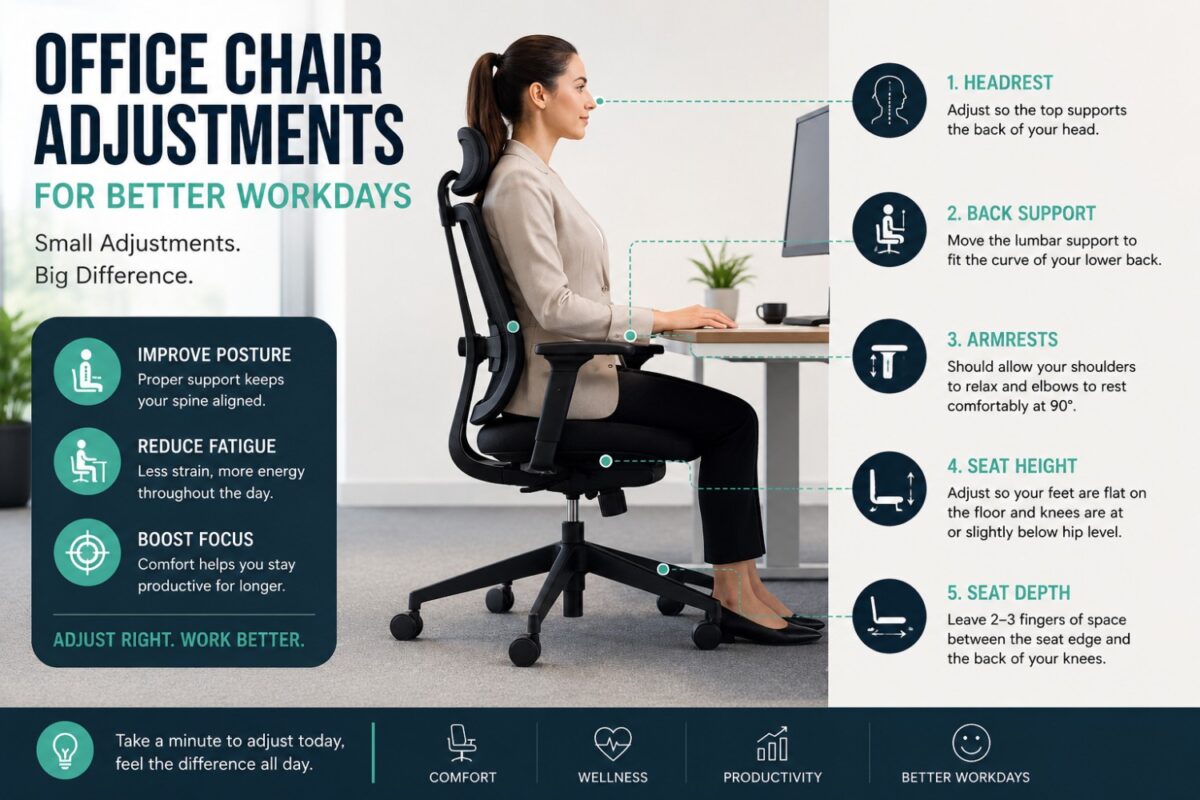
Do not let appearance override fit. Seat height, armrest position, lumbar support, and recline control all influence comfort and posture. An impressive chair that does not support the user will not transform productivity. Visitor chairs should complement the executive chair in color and finish while remaining practical, durable, and easy to maintain.
Protect Privacy Without Closing Off the Room
Executive offices often handle confidential calls and sensitive discussions. Layout can support privacy before any acoustic upgrade is considered. Position the desk so computer screens are not immediately visible from the doorway. Keep visitor seating angled away from open corridors where possible, and avoid locating confidential storage beside the entrance.
If the office uses glass partitions, privacy film, blinds, or strategically placed storage can reduce visual exposure. Acoustic wall panels, rugs, upholstered visitor chairs, and soft lounge seating can help absorb sound in rooms with hard floors and glass surfaces. The best solution depends on the building and the level of confidentiality required. A senior sales office may need modest visual privacy, while an HR or legal executive office may need more deliberate acoustic control.
Use Light, Power, and Technology as Layout Tools
A premium office layout can fail when cables, chargers, and extension leads are visible across the floor. Plan power access before finalizing furniture positions. Desks should support organized cable management, and meeting areas should have practical access to charging when devices are commonly used.
Natural light should be managed rather than blocked. Daylight improves the atmosphere of an executive office, but monitor glare and strong backlighting during video meetings can create daily frustration. Layer ambient lighting with a focused desk lamp and softer accent lighting near storage or lounge seating. This gives the room a more considered executive finish after daylight hours.
For video calls, the executive should face a controlled background. A credenza, textured wall, or restrained display of books and awards can look polished. Avoid placing the camera toward a busy door, exposed filing, or a bright window. The room should communicate focus before the conversation begins.
Scale the Layout to the Room
A small executive office can still feel substantial when the furniture is scaled correctly. Use a streamlined desk, one or two visitor chairs, and low storage rather than forcing in a meeting table. Select pieces with coordinated finishes and clean lines to create visual continuity. Open floor area is not wasted space. It gives the office presence and makes movement easier.
In a larger office, resist the urge to oversize every element. A very large desk, a full boardroom table, oversized sofas, and tall storage walls can make the room feel like a showroom rather than a workplace. Introduce a lounge area only when it supports a real need, such as informal mentoring, client hospitality, or private conversations that benefit from a less formal setting.
Desk Craft helps businesses coordinate executive desks, ergonomic seating, visitor chairs, storage cabinets, and meeting furniture as one complete workplace system. That coordination matters because a leadership office should look intentional from every viewpoint, not assembled piece by piece over time.
A well-planned executive office does more than create a place to sit. It gives leaders a setting that supports clear thinking, confident conversations, secure organization, and the professional presence their role requires. Start with the daily work, leave room to move, and let every furniture choice earn its place.