

Blog
Office Space Planning Guide for Better Workflows

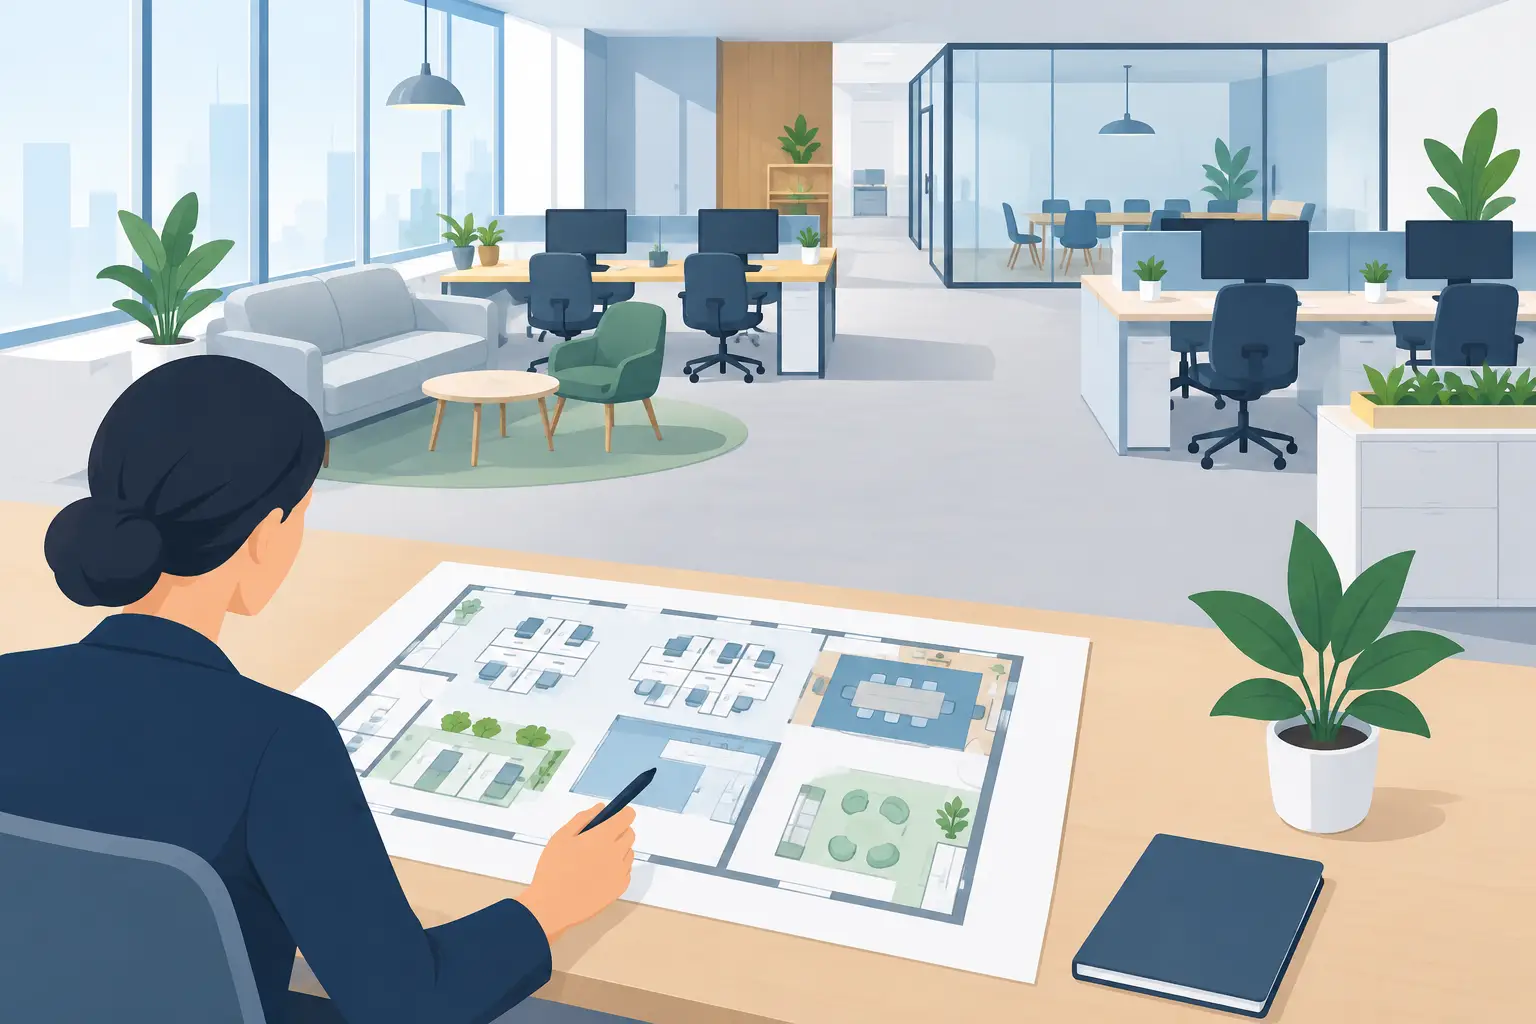
A growing team can outgrow its office long before it runs out of square footage. Desks begin to crowd circulation paths, meeting rooms become overflow work areas, and storage migrates into corners meant for visitors. This office space planning guide helps business leaders turn available floor area into a workplace that supports focus, authority, comfort, and a strong client-facing impression.
The right plan is not simply a seating chart. It is a working model of how your people arrive, concentrate, collaborate, meet clients, store documents, and move through the day. Furniture choices should follow that model, not lead it.
Start Your Office Space Planning Guide With Work Patterns
Before measuring desk dimensions or selecting finishes, study how the office actually operates. A legal practice, creative agency, sales team, and finance department may occupy similar floor areas but require very different levels of privacy, storage, client access, and collaboration.
Begin with headcount, including near-term hiring. Planning only for the people currently on payroll can create an expensive layout problem within a few months. At the same time, avoid assigning a large permanent desk to every occasional visitor or hybrid employee. Shared touchdown stations, training chairs, and flexible meeting seating may be a better use of space when attendance varies by day.
Look at the work itself. Teams handling calls, confidential data, or detailed analysis often benefit from workstation clusters with privacy panels and clear acoustic separation. Client-facing teams need an organized reception zone, visitor seating, and direct paths to meeting rooms. Executives may require a private office that balances focused work with small meetings, using an executive desk, supportive leather chair, storage credenza, and guest seating.
Map the daily movement between zones. The route from reception to a boardroom should feel intentional, while paths to printers, storage cabinets, and pantries should not cut through concentrated work areas. Good circulation reduces small interruptions that quietly drain productivity throughout the day.
Define Zones Before Choosing Furniture
An efficient office gives each activity a clear home. This does not mean building a separate room for every function. It means using layout, furniture scale, and visual cues to make each area legible.
Reception and Arrival Areas
Reception establishes the first physical impression of the business. A reception desk should provide a clean visitor-facing surface while giving staff enough room for monitors, documents, and secure storage behind the counter. Scale matters: a compact boutique office may need a refined, space-conscious desk, while a larger corporate environment may require a longer counter that handles multiple visitors comfortably.
Pair the reception desk with lounge chairs or sofas that suit expected waiting times. Select durable upholstery and easy-to-maintain finishes in high-traffic settings. Keep sightlines clear so visitors understand where to go without feeling exposed to the entire workplace.
Focused Workstations
For most teams, workstation planning has the largest impact on daily performance. Clustered workstations for two, four, or six users can create a disciplined, efficient layout while making the best use of shared power access and floor area. Add privacy panels when visual concentration, modesty, or acoustic control matters.
Do not judge capacity by how many desks can fit inside a room. Leave enough clearance for chairs to move, colleagues to pass, and drawers to open. A dense floor plan may look efficient on paper but feels restrictive once task chairs, personal items, and active circulation are introduced.
Desk depth is equally important. Staff using dual monitors, laptops with docking stations, or paper-based workflows need a sufficiently deep work surface. Smaller desks can work well for light-touch tasks, but forcing complex work onto a shallow surface leads to clutter, poor posture, and unnecessary friction.
Meeting and Collaboration Spaces
A boardroom table is a business tool as much as a statement piece. Select its shape and seating capacity based on real meeting behavior. Long rectangular tables communicate formality and support presentations, while round or boat-shaped tables can create a more balanced discussion environment for smaller groups.
Leave space around the table for chairs, door access, and presentation equipment. In a compact office, one well-designed meeting room with flexible seating may deliver more value than multiple undersized rooms. Training chairs can be especially practical when a room must shift between presentations, workshops, and client meetings.
Informal collaboration also needs consideration. A coffee table, lounge seating, or small discussion table can offer a useful alternative to formal meetings. However, place these zones away from employees who require quiet concentration. Collaboration areas should encourage conversation without making the entire office feel like a shared lounge.
Executive Offices
An executive office should project authority without becoming disconnected from the organization. An executive desk in premium wood, matte finishes, or refined contrasting materials establishes leadership presence, while a high-back leather chair supports comfort through extended meetings and focused work.
Avoid oversizing the desk at the expense of circulation or guest seating. A balanced executive office includes a proper work surface, storage for confidential files, two or more visitor chairs, and room to move comfortably. The most effective space feels composed and purposeful, not crowded with oversized furniture.
Storage and Support Areas
Storage is frequently treated as an afterthought, then becomes the reason an office looks disorganized. Plan storage according to what must be accessed daily, what should remain secure, and what can be archived. Mobile pedestals keep essentials close to individual workstations, while vertical filing cabinets use height efficiently in compact offices.
Centralized storage cabinets are useful for supplies and shared records, but they should be located where employees can reach them without disrupting meetings or focused work. Built-in storage can create a polished appearance, while mobile units offer greater flexibility when teams are expanding or reconfiguring.
Select Seating for Comfort and Role Requirements
A chair is not a finishing detail. It affects concentration, posture, energy, and how confidently people work through long hours. For team workstations, ergonomic mesh chairs with adjustable seat height, lumbar support, armrests, and breathable backrests are often the strongest choice. Their airflow and adjustability support a broad range of users in warm office environments.
Executive seating serves a different role. Leather executive chairs communicate authority and can provide generous cushioning, high backs, and premium finishes suitable for private offices and senior meeting rooms. Visitor chairs should be comfortable enough for meaningful conversations, yet proportioned for easy movement and efficient spacing.
There is a trade-off between visual uniformity and individual comfort. A coordinated chair collection creates a polished interior, but teams with different roles may need different seating performance. Standardize where it makes sense, then allow specialized seating for executives, reception personnel, training rooms, or intensive workstation users.
Plan for Power, Technology, and Adaptability
An attractive furniture layout fails quickly if cables cross walkways or employees cannot conveniently access power. Position workstations around planned electrical and data points, then use cable-management features to keep the floor and desk surfaces orderly. Boardroom tables should account for display connections, charging access, and video meeting equipment before installation.
Adaptability deserves a place in the budget. Businesses change team structures, introduce new technology, and add staff. Modular workstation systems, mobile storage, and movable training furniture can reduce the cost and disruption of future reconfiguration. This is particularly valuable for startups and growing companies that need professional presentation today without locking into a rigid layout tomorrow.
Finishes also influence long-term flexibility. Neutral, durable surfaces can carry an office through several refreshes, while accent colors can be introduced through seating, panels, and lounge pieces. Premium craftsmanship is not only about appearance. It helps furniture maintain its performance and visual status under daily commercial use.
Turn Measurements Into a Confident Furniture Brief
Once zones, headcount, and workflow priorities are clear, document them in a furniture brief. Include room measurements, door swings, windows, columns, ceiling constraints, electrical points, expected seating capacity, and a list of required functions for each area. Specify where privacy is essential, where storage is required, and which spaces must impress clients.
This brief makes it easier to compare workstation configurations, chair features, boardroom sizes, and storage options without making decisions based only on individual product images. It also helps procurement teams protect the budget by identifying the pieces that must perform every day versus decorative extras that can wait.
Desk Craft can support this coordinated approach with desks, workstation clusters, ergonomic seating, executive furniture, meeting tables, storage, and lounge pieces designed to work together across the full office.
A well-planned office gives people a reason to work with more focus and meet with more confidence. Make every desk, chair, cabinet, and table earn its place, and the workplace will continue to reflect the standards your business intends to set.


